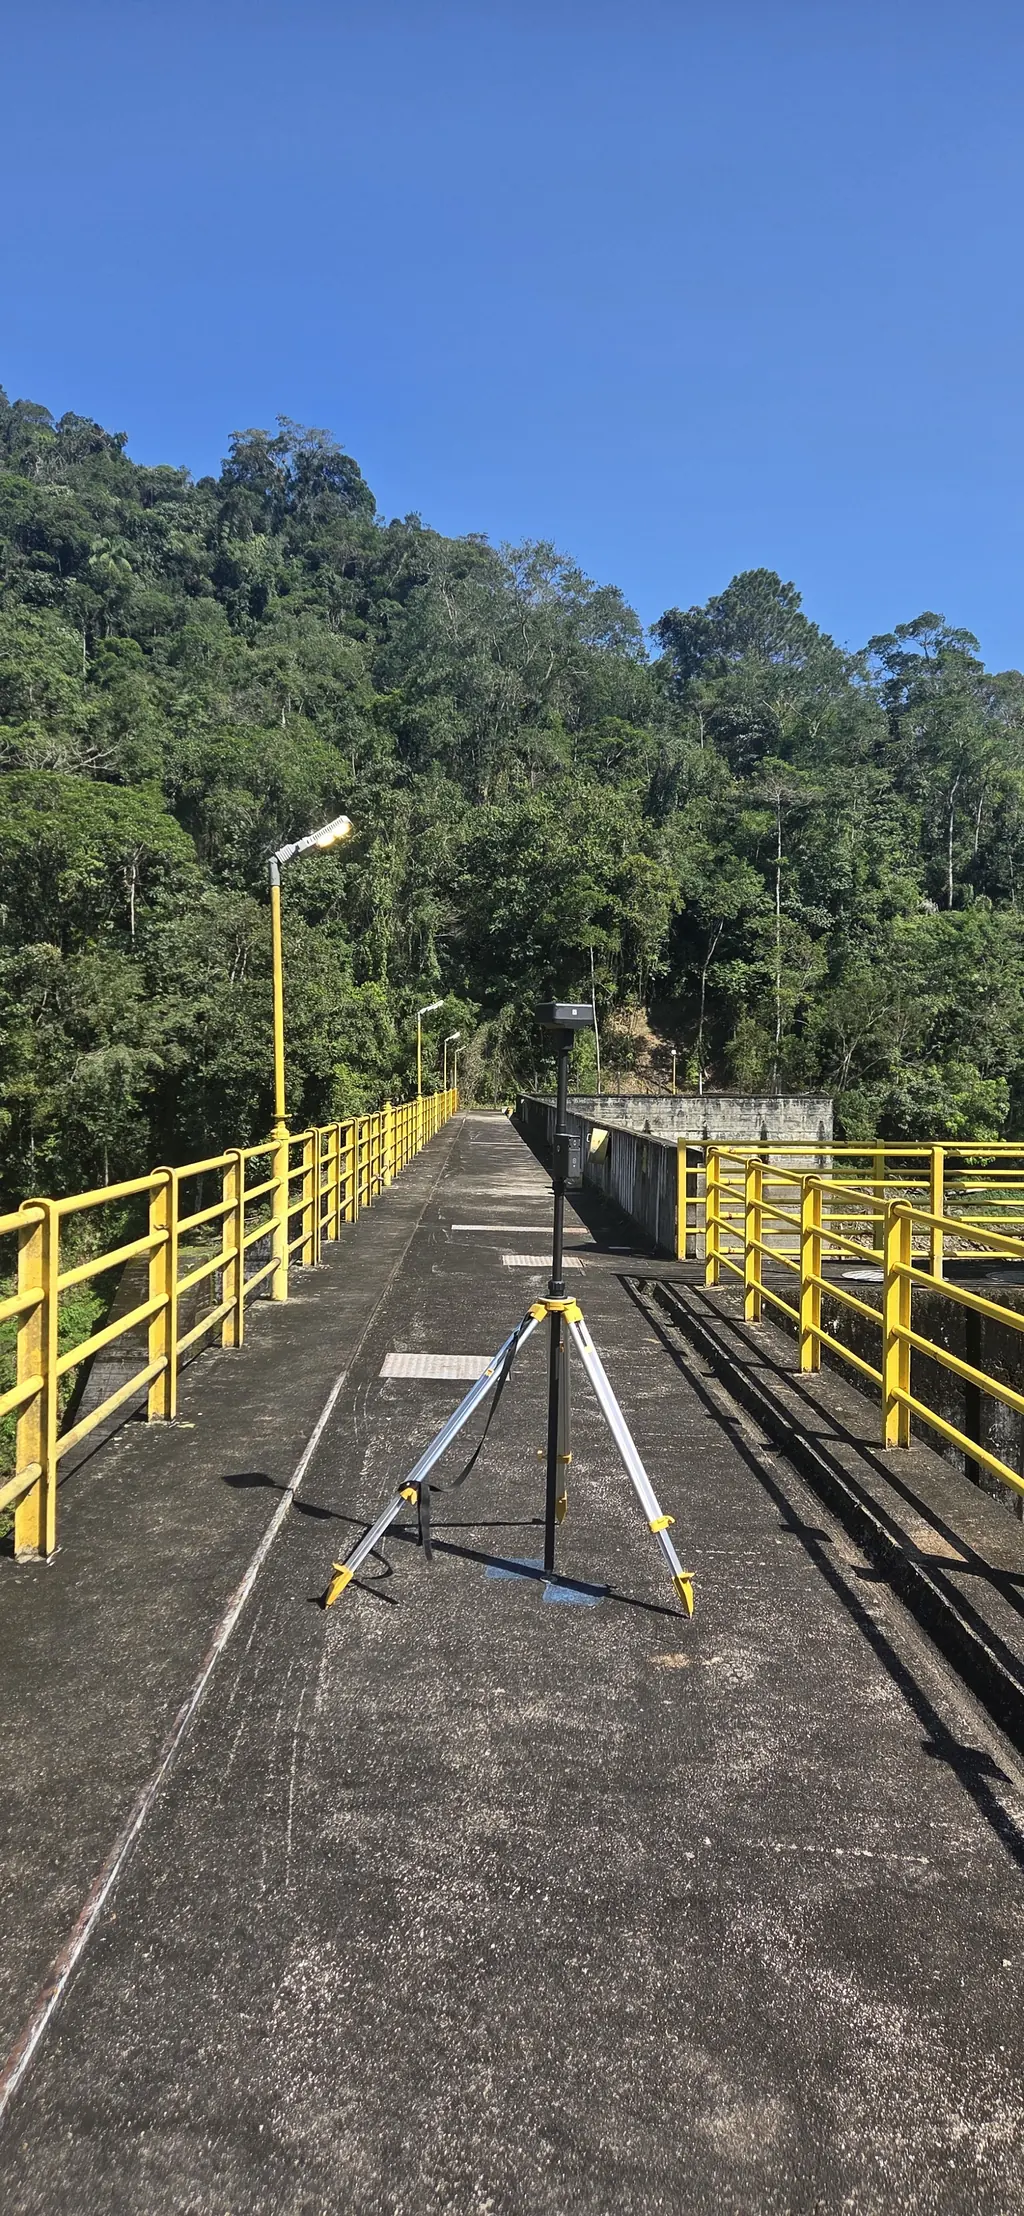
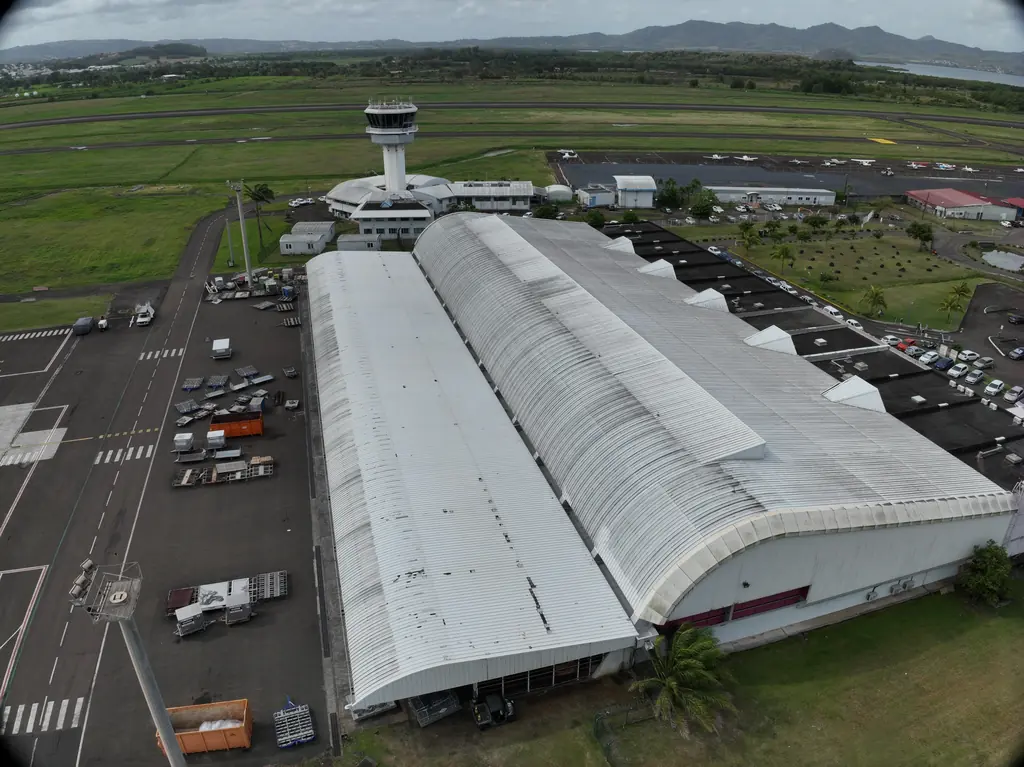
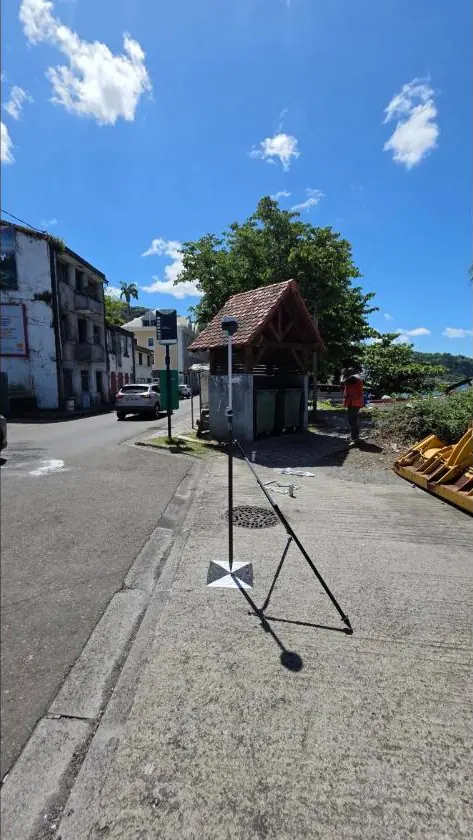
Three social housing estates in Martinique surveyed in 3D and delivered in the architects’ formats
A social landlord preparing works on a housing estate needs a measured survey of the existing state: roofs, terraces, gutters, façades. Between May 2024 and July 2025, two Martinique landlords, SMHLM and Ozanam, entrusted us with the 3D survey of three estates, in Le Robert, Ducos and Rivière-Salée. Drone acquisition takes a few days; most of the work then goes into the delivery: a point cloud is only useful if the architect’s or engineer’s software can open it, at a density that stays manageable.
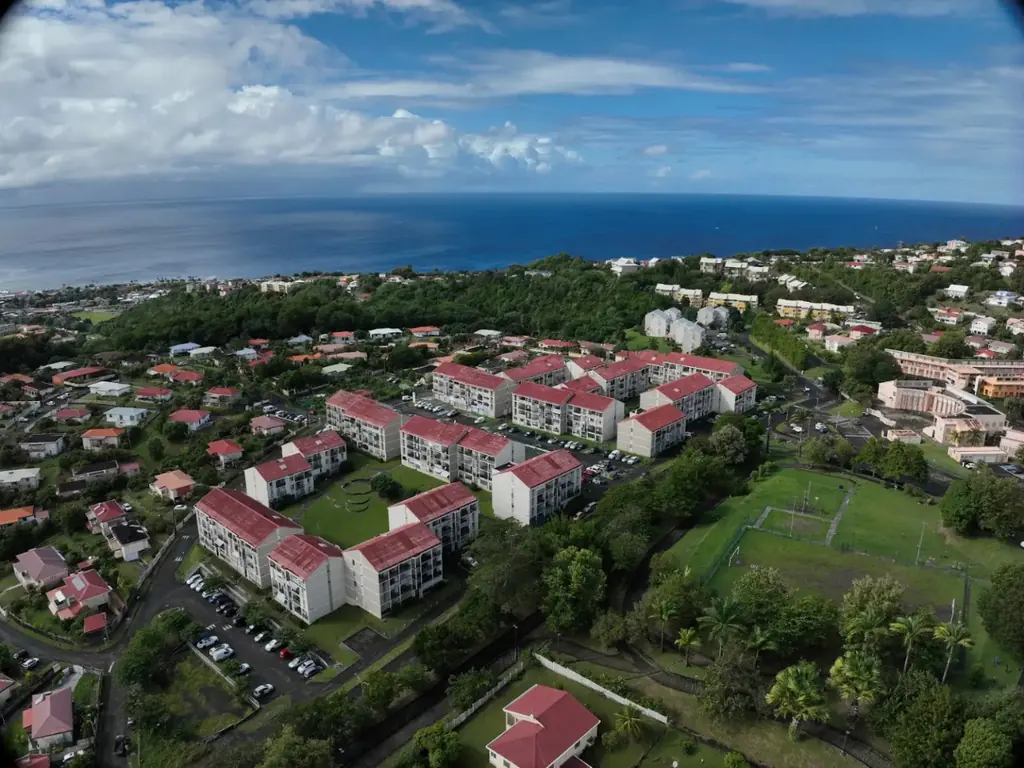
Le Robert: 7 hectares and 1,059 inspection photos
In May 2024, for SMHLM’s Moulin à Vent estate, the project architect wanted a 3D photogrammetric survey of the whole site, and the engineering firm IB Consult a detailed inspection of the roofs. The 3D survey of 7 hectares was flown in oblique mode at 60°, 30 m above ground with terrain following, with 80% overlap in both directions. The inspection photos, 1,059 in all, were delivered while 3D processing continued. Judged too dense, the first point cloud was redelivered on 1 m and 50 cm grids, as LAS and XYZ.
Ducos: ArchiCAD does not read LAS
In Ducos, on Ozanam’s La Marie estate, the first phase was captured at the end of February 2025. We presented the results by video call on 10 March, then delivered a first building in XYZ with three levels of filtering. The project architects work in ArchiCAD, which opens neither LAS nor LAZ, the formats that keep the colour of each point, but accepts XYZ and E57.
On 14 March we therefore delivered colourised clouds in six-column XYZ (X, Y, Z, red, green, blue), one file per building, with a PDF plan of the whole estate naming each building. On 18 March the architects confirmed, give or take a few adjustments, that the clouds matched the building typologies defined for the project. Phases 2 and 3 were flown from 30 June to 4 July 2025.
Rivière-Salée: façades programmed on the model
In Rivière-Salée, the Thorailles estate has 168 homes. Ozanam was preparing the renewal of its waterproofing, and the project manager needed an accurate survey of the terraces, roof flats, façades and gutters. Tenants were notified by the landlord and flights began on 28 April 2025. The method had two stages: a first survey of the whole estate produced a 3D model, on which we programmed the façade flights over the following days.
On 16 May we delivered the plan and the point clouds split by zone, in RGAF09 / UTM 20N with IGN87 heights, filtered on a 10 cm grid. The IFC format, raised for the digital model, does not apply to a point cloud, which contains no objects: on 28 May we delivered the clouds as DWG files, filtered at 10 and 20 cm, then, on the 29th, the full-density version.
Deliverables, estate by estate
- Le Robert, Moulin à Vent (SMHLM): point cloud in LAS and XYZ, redelivered on 1 m and 50 cm grids; 1,059 roof inspection photos.
- Ducos, La Marie (Ozanam): colourised clouds in six-column XYZ, one file per building; PDF plan naming each building; 3D model viewable online.
- Rivière-Salée, Thorailles (Ozanam): clouds by zone filtered at 10 cm; DWG at 10 and 20 cm; 1:400 plan; full-density version.